
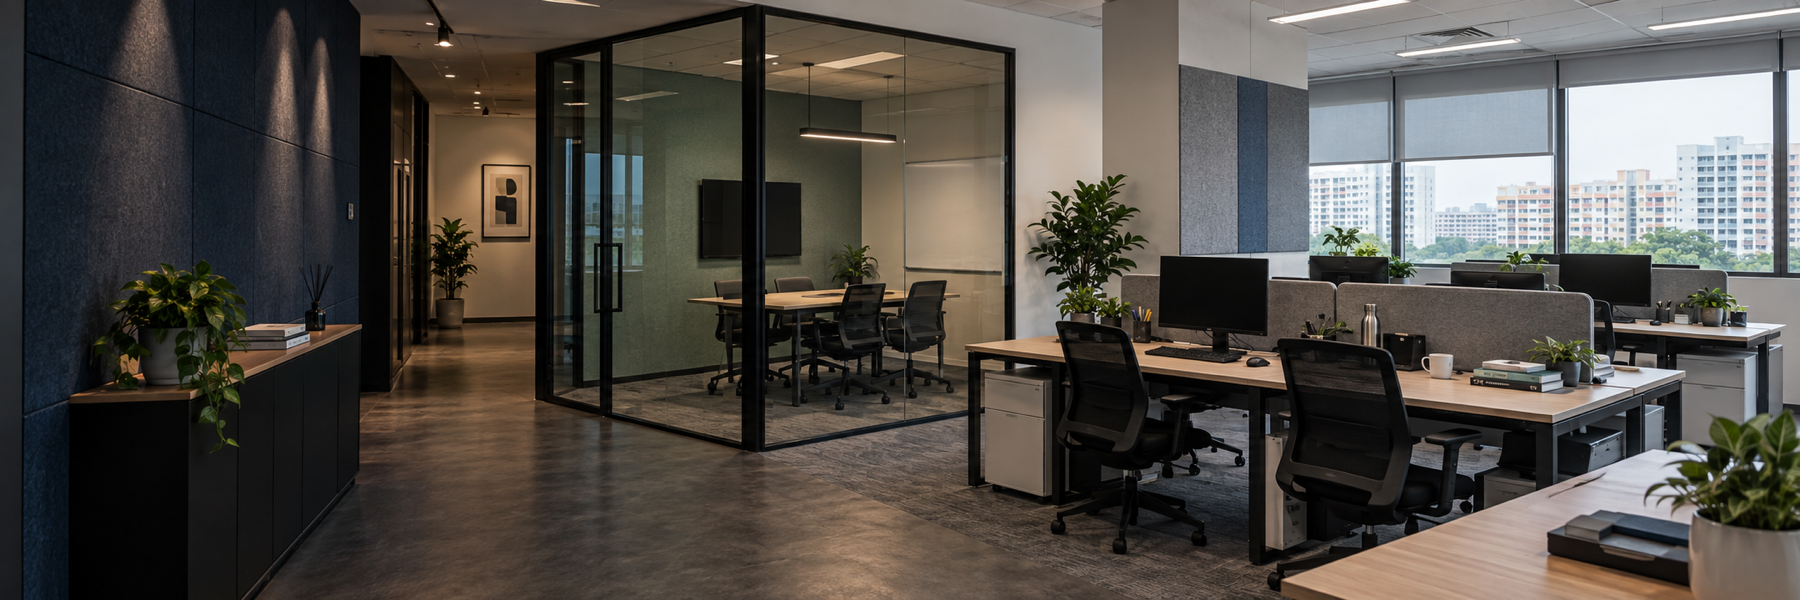
Practical office renovation for productive workplaces
OFFICE RENOVATION SERVICES
For more than 15 years, practicality and reliability have been central to our renovation services. We handle projects ranging from focused upgrades to more complete transformations, balancing daily function with a considered finish. Our team approaches each office by first understanding the workplace, the required scope and the priorities of the business.
Good planning begins with observation rather than a fixed solution. We consider workstations, meeting rooms, storage and shared facilities, along with building-management requirements, approved working hours and access arrangements. These details shape our recommendations and help the design, technical requirements and renovation programme work together from the outset.
Obligation-Free Consultation
We arrange for a consultant to visit the workplace and discuss the proposed office. The visit helps us understand the existing conditions, intended use, preferred finishes and budget. We can then answer your questions and outline a practical scope before detailed decisions are made.
Plan your office with us
Our team develops the work around the way the workplace needs to function. We listen to your objectives, review practical constraints and coordinate the renovation details so the agreed design can be carried through consistently.
Renovation shaped around your requirements
No two projects have exactly the same priorities. The appropriate solution depends on the existing space, the intended use, available budget and the extent of work required. We explain the options clearly and help you decide where renovation effort will have the greatest practical impact.
Careful preparation is especially important when several trades and property requirements are involved. A clearly defined scope gives everyone a shared reference throughout the project.
Planning an efficient office
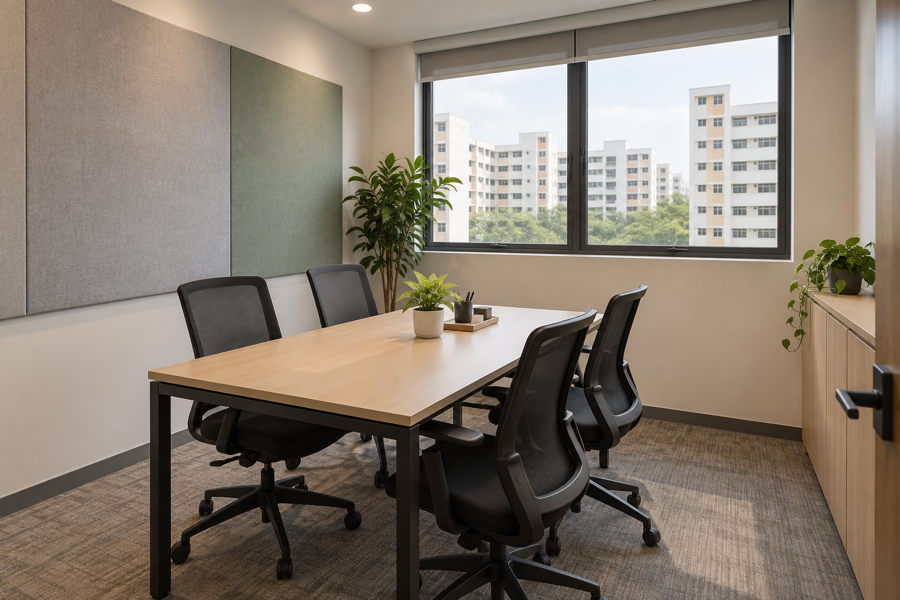
An effective office layout supports focused work, collaboration and comfortable movement. We consider team size, work patterns, storage, meeting areas and future flexibility before developing the renovation scope. Lighting, power points, data routes and air-conditioning requirements should be coordinated with furniture positions so the completed workplace functions as one connected environment.
The consultation is also an opportunity to separate essential requirements from optional upgrades. This creates a clearer basis for decisions and helps the proposed scope reflect the way the space will actually be used.
We discuss layout, finishes, access, programme and trade coordination before work begins. Where information from a landlord, building manager or relevant professional is needed, it should be identified early so it can be considered in the planning.
Throughout the project, changes should be recorded and reviewed against their effect on cost, timing and adjoining work. This keeps decisions visible and reduces avoidable misunderstandings.
Contact us if you would like to discuss the appropriate scope for your office.
Coordinating the office fit-out
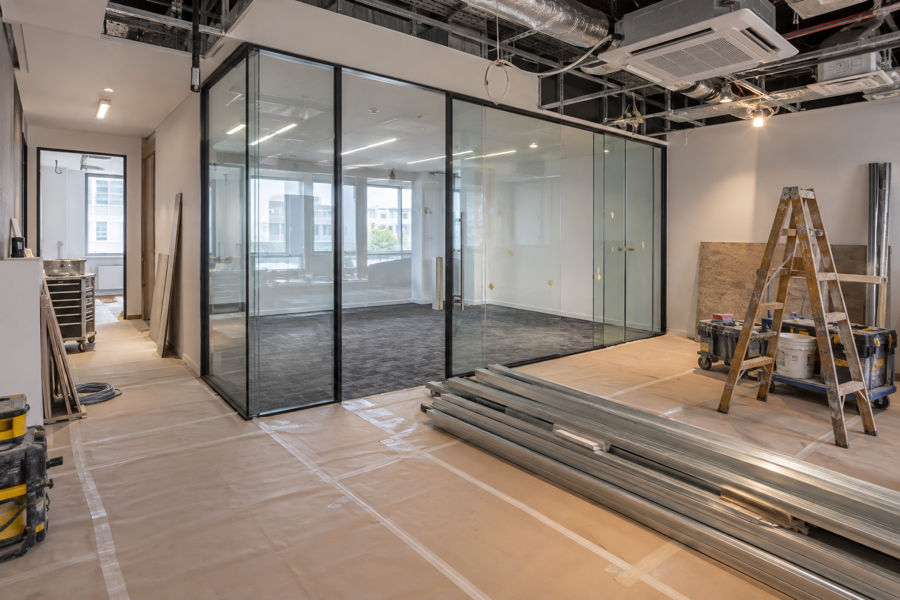
Office renovation involves several trades working within a controlled programme. We coordinate partitions, ceilings, flooring, painting, carpentry and related services around the agreed plans. Clear sequencing helps reduce disruption and makes it easier to monitor decisions, variations and handover requirements throughout the project.
Before construction begins, drawings, selections and responsibilities should be sufficiently clear for the trades involved. Fixtures and long-lead materials also need to be identified so they can be coordinated with the programme. Measurements should be checked against actual site conditions rather than assumed from an early plan, particularly where existing walls, services or built-in elements affect the available space.
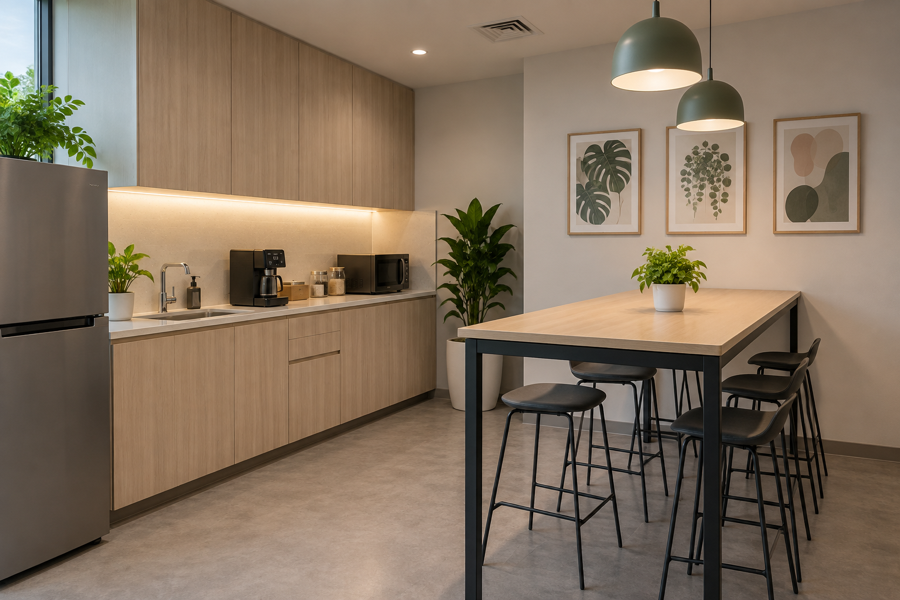
Material choices are considered for more than appearance. Expected use, cleaning, moisture, traffic and future replacement all influence whether a finish is suitable. Samples can help compare colour and texture, but the final selection should also be assessed alongside lighting and adjoining surfaces. This is especially important where several trades meet at a junction or where tolerances affect the finished alignment.
During site work, regular communication helps address practical questions before they affect following trades. Progress is considered against the agreed sequence, with completed areas protected as the project moves towards final finishing. If a site condition requires a change, the reason, proposed response and likely effect should be discussed before the related work proceeds.
Good coordination also depends on timely owner decisions. Confirming key selections and responding to documented questions helps contractors plan labour and deliveries with fewer interruptions. Where third-party suppliers or specialists are involved, their dimensions, access needs and installation sequence should be incorporated into the wider programme.
As completion approaches, functional items should be tested and visible finishes reviewed in appropriate lighting. Doors, drawers, fittings and access panels need to operate as intended, while surfaces should be checked for incomplete work or damage.
At the end of the work, the space should be inspected systematically. Any outstanding items can then be recorded, addressed and checked before the project is considered complete. A clear handover also helps the owner understand maintenance requirements, product information and any remaining actions.
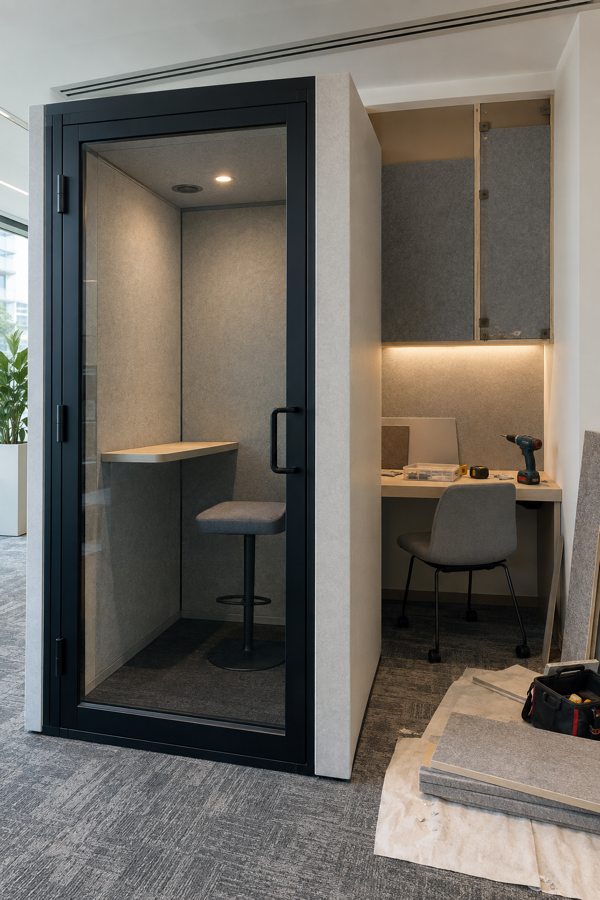
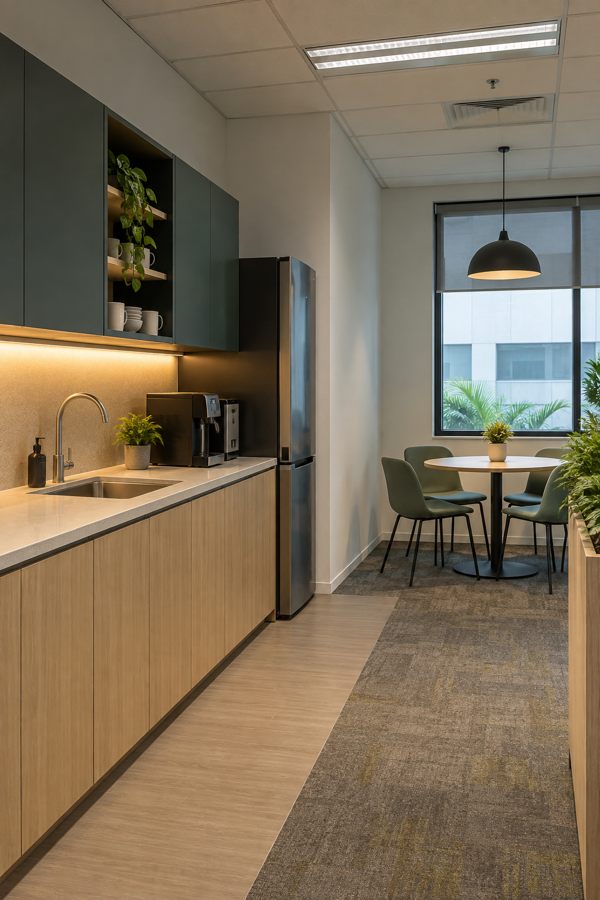
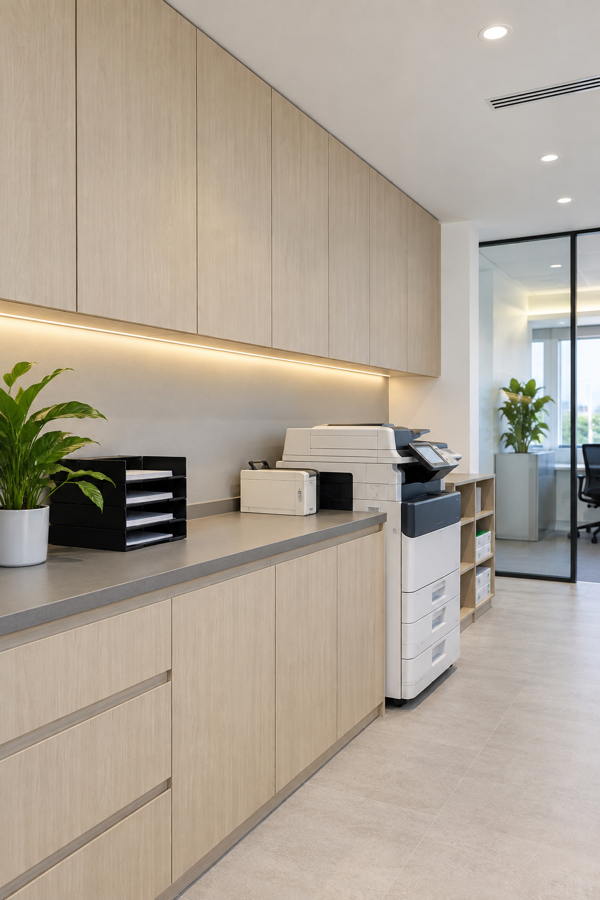
Office renovation considerations
The following points should be considered when preparing the project scope. Exact requirements depend on the property, proposed work and instructions from the relevant owner or authority.
Space planning
Plan circulation, workstations, meeting areas and storage around the way the team operates.
Building requirements
Review access rules, protection measures, working hours and submission requirements before work starts.
Services coordination
Align lighting, electrical, data and air-conditioning requirements with the proposed layout.
Handover planning
Inspect the completed work, record outstanding items and coordinate the final rectification process.
Frequently Asked Questions
Does Sky Renovation specialise in HDB and BTO renovations? | Yes, with over 15 years of experience, we specialise in HDB and BTO renovations and offer an obligation-free home consultation to plan your project. |
Can I hack walls in my HDB flat? | Hacking approval is required for load-bearing walls, columns, beams, and slabs. We help you understand what's permitted before work begins. |
Are there restrictions on BTO bathroom renovations? | Yes, BTO bathroom floors and walls have a 3-year restriction due to the waterproof membrane, which we factor into your renovation timeline. |
Why does resale HDB renovation cost more than BTO? | Resale HDB renovations typically cost 30-40% more due to additional hacking work needed compared to new BTO flats. |
What HDB regulations should I know before renovating? | Exposed pipes can't be concealed for inspection access, and front door replacements must be fire-rated. We guide you through these requirements. |